

 Back to available homes
Elevated
Desert living
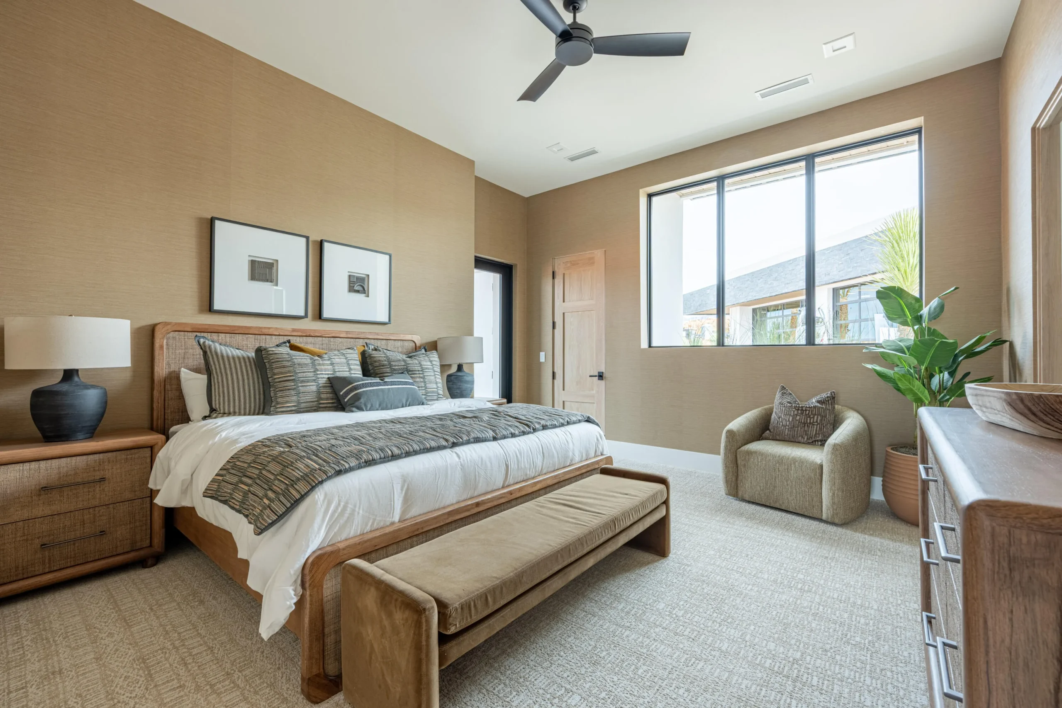
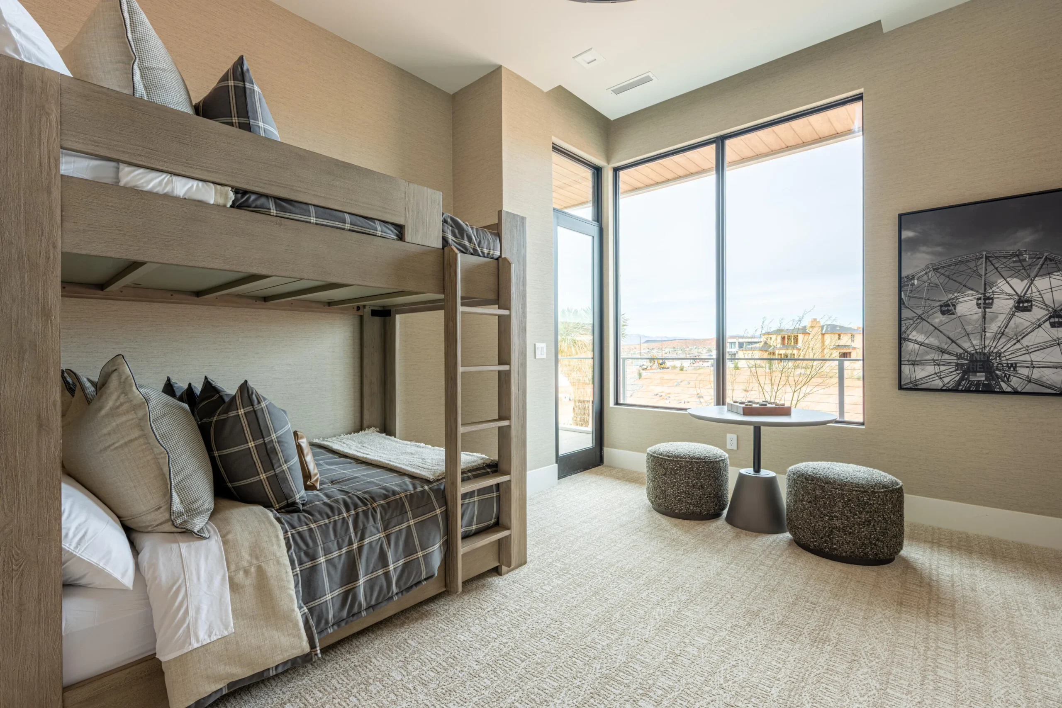
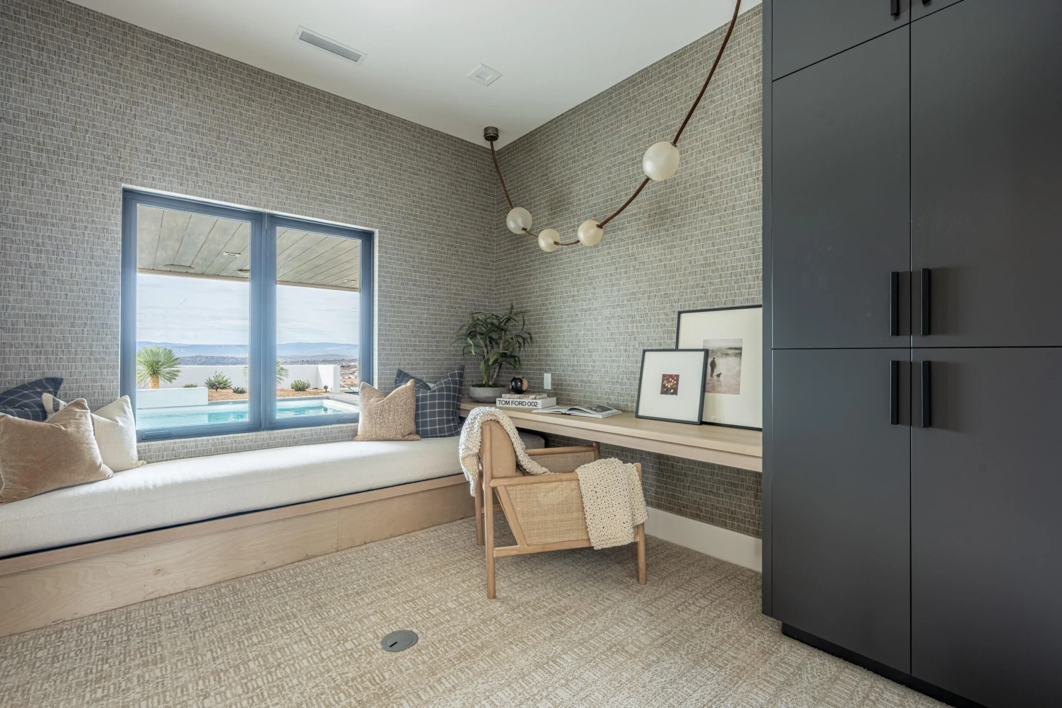
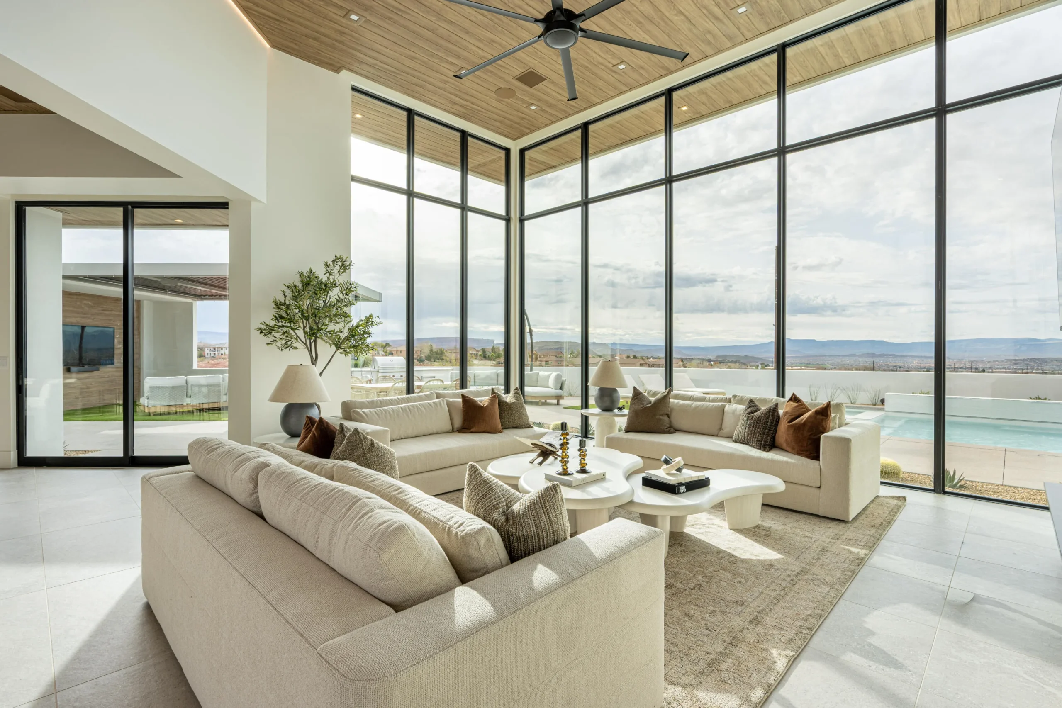
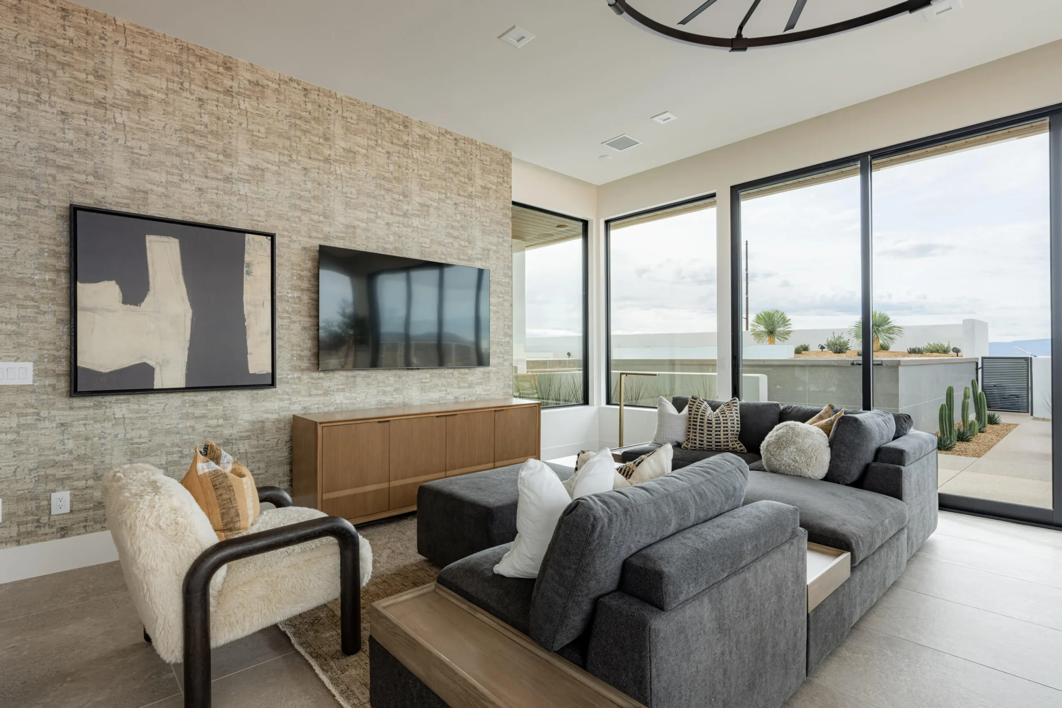
Designed and built by Split Rock Custom Homes, this residence on Lot 113 pairs striking architecture with a flowing, light-filled layout. Four bedrooms and nearly 5,000 square feet of living space provide room to gather, unwind and host guests in Solenté’s gated desert setting.
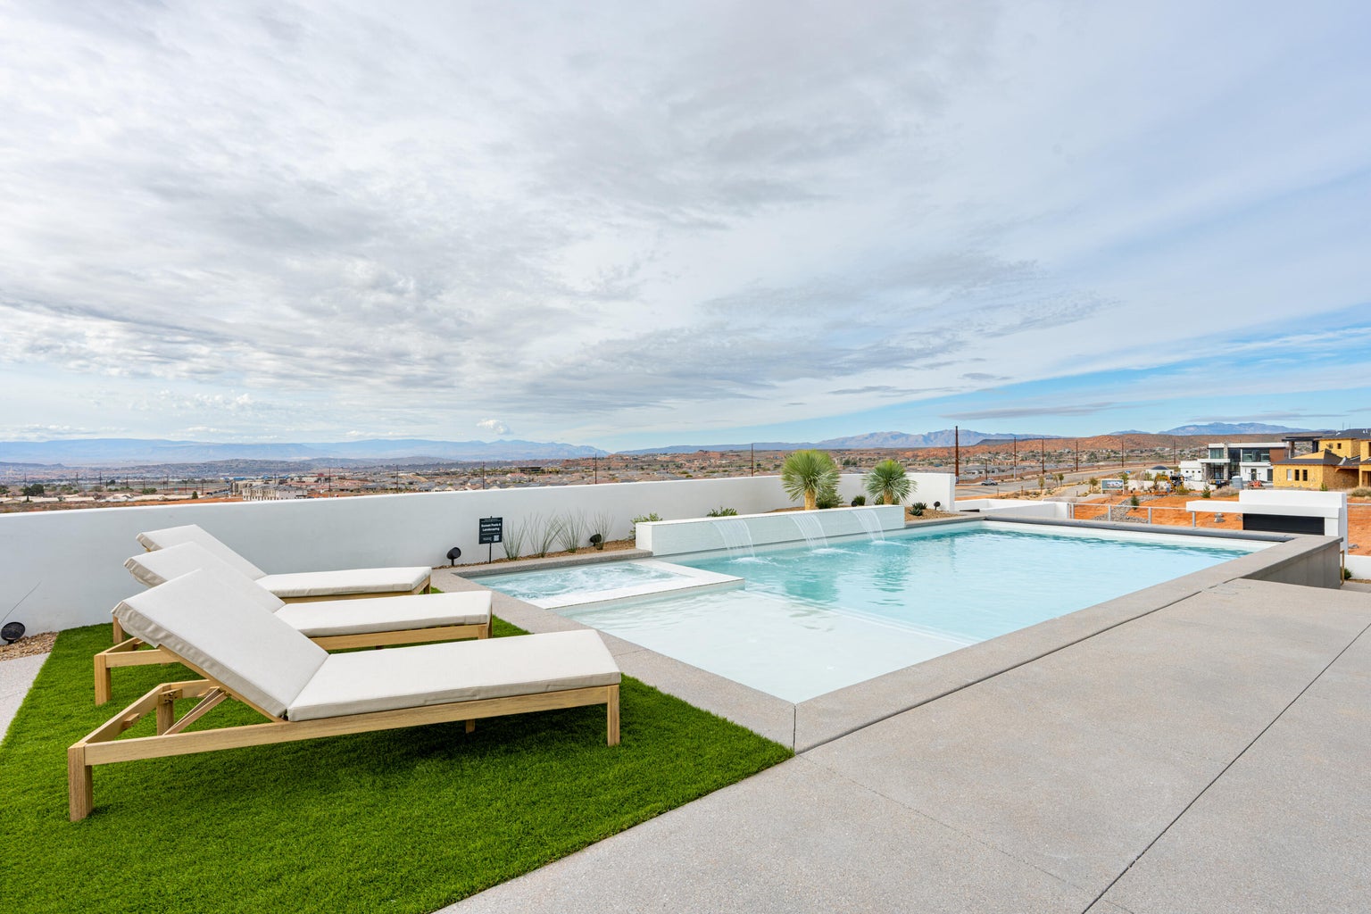
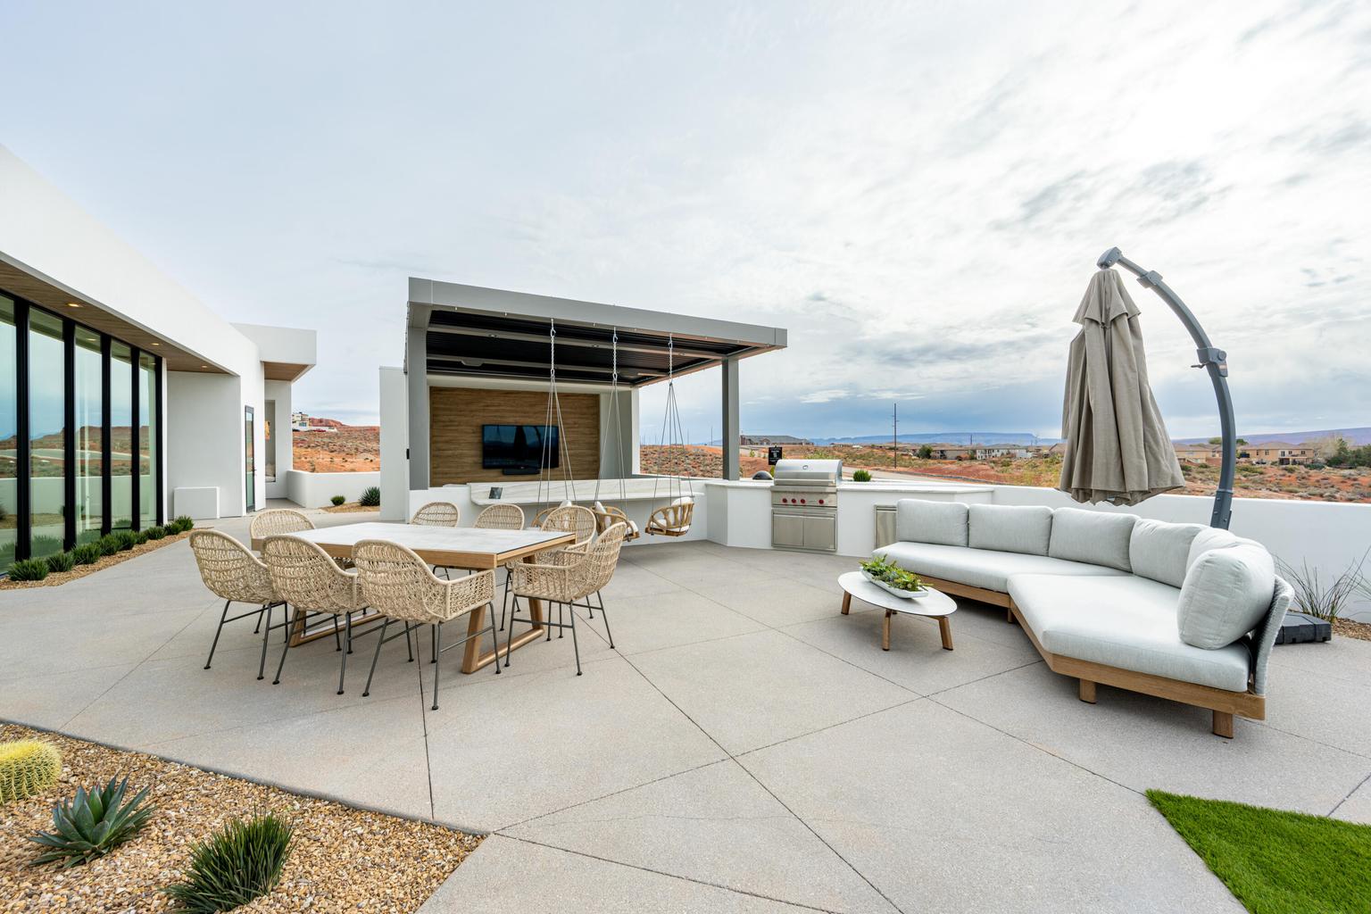
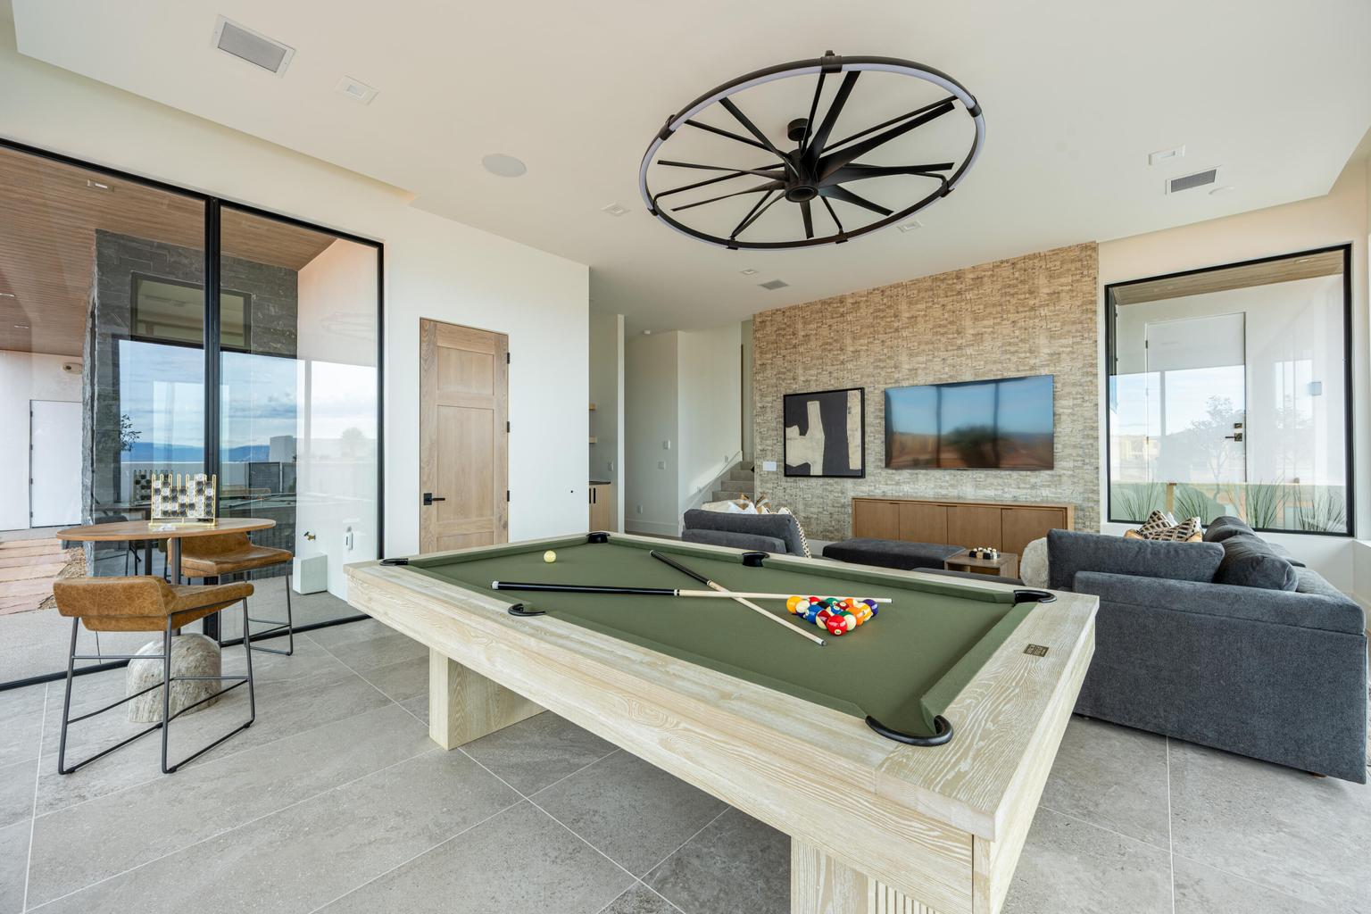
A recreation room, two laundry areas and a complete walkout lower level make the home practical across both levels. Outdoor living areas and a private pool extend the experience beyond the interiors, while an oversized garage accommodates four cars. Large windows and the split-level design connect the living spaces to the Southern Utah landscape.

Home highlights
 $3,895,000
 4,947 SF
 4 bedrooms
 7 bathrooms
 4 car garage
Home gallery



Property details
Property
- Property type
- Single Family
- Year built
- 2026
- Total SF
- 4,947
- Solenté village
- La Parea
- Zoning
- Residential
Interior
- Bedrooms
- 4
- Total bathrooms
- 7
- Full bathrooms
- 5
- Half bathrooms
- 2
- Living area
- 4,947 sq ft; 3,606 main level and 1,341 basement
- Fireplace
- 2 gas fireplaces
Exterior
- Garage
- 4 Car Garage
- Parking
- Attached oversized 4-car garage
- Exterior
- Rock, Stucco
- Roof
- Flat
- Lot features
- Desert Landscape
- View
- City, mountain, valley
- Outdoor living
- Covered deck and patio; private in-ground pool; hot tub
Explore more available homes
See all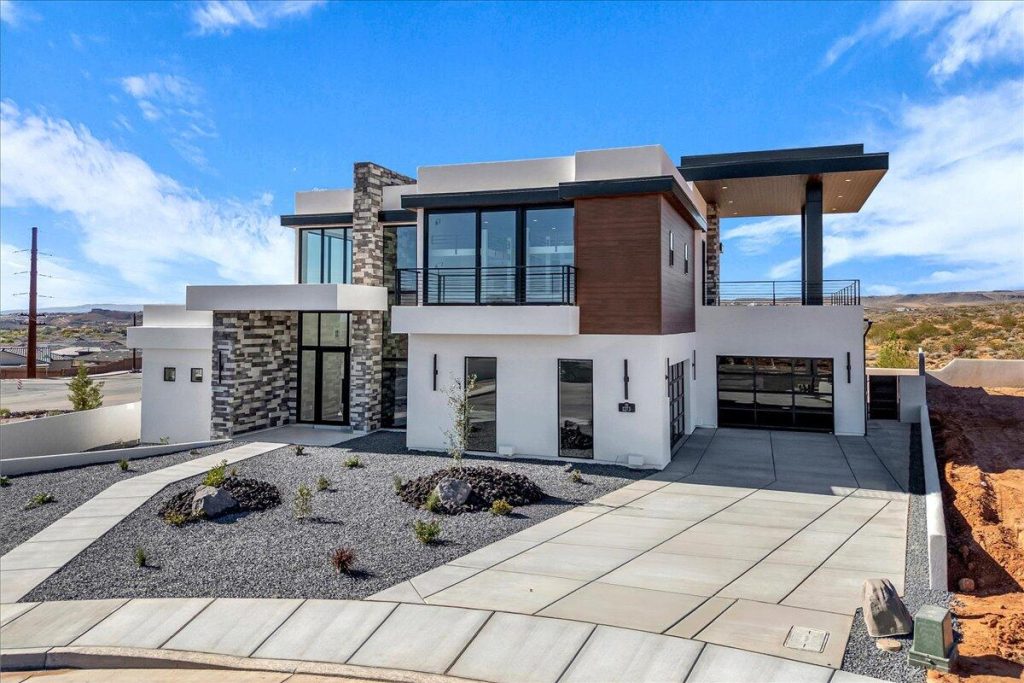 For Sale
1273 N Lozano RD
4 beds · 4.5 baths · 4,030 SF
$1,650,000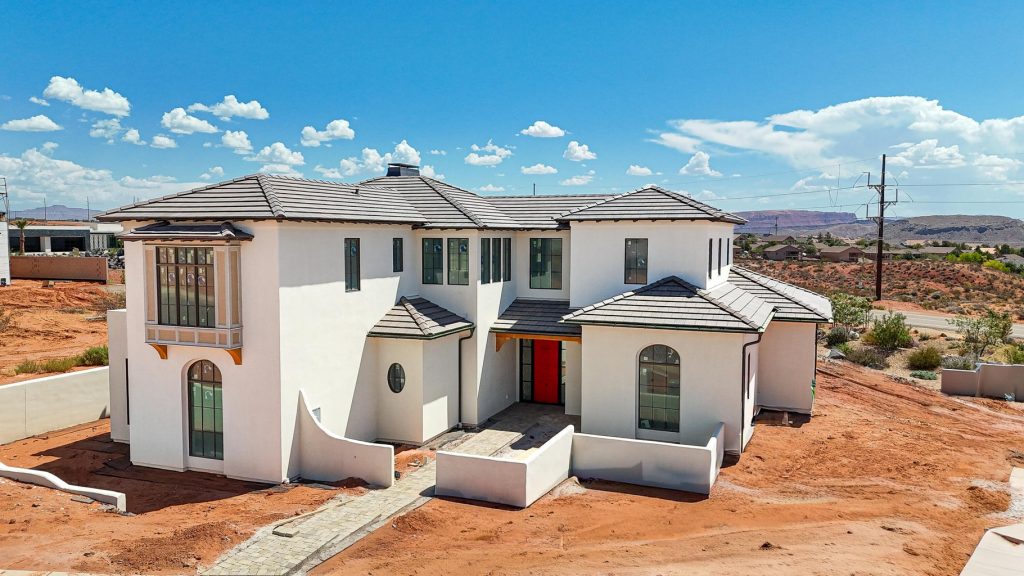 Pending
1292 N Lozano RD
4 beds · 5 baths · 4,269 SF
$2,270,731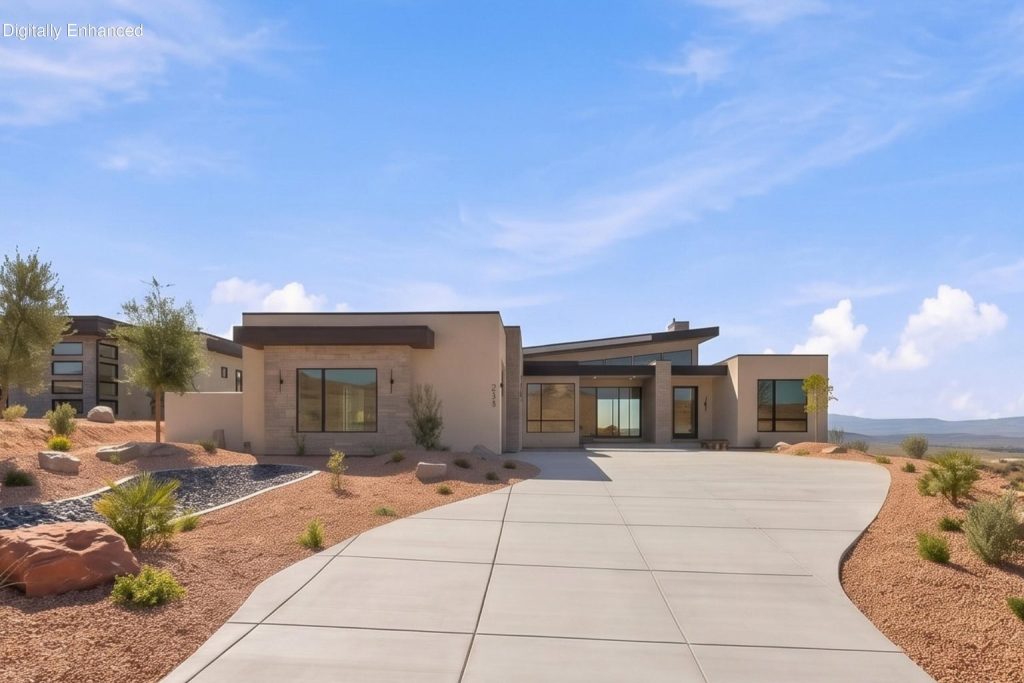 For Sale
218 E Colima Rd
6 beds · 5.5 baths · 5,662 SF
$3,125,000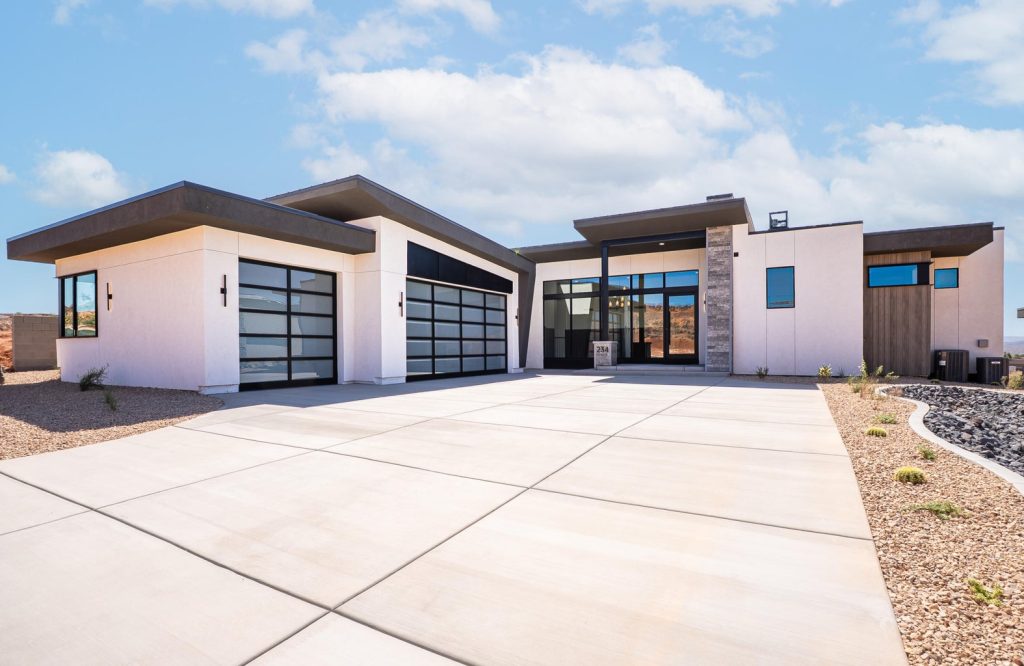 For Sale
234 E Colima RD
7 beds · 6.5 baths · 5,510 SF
$3,229,000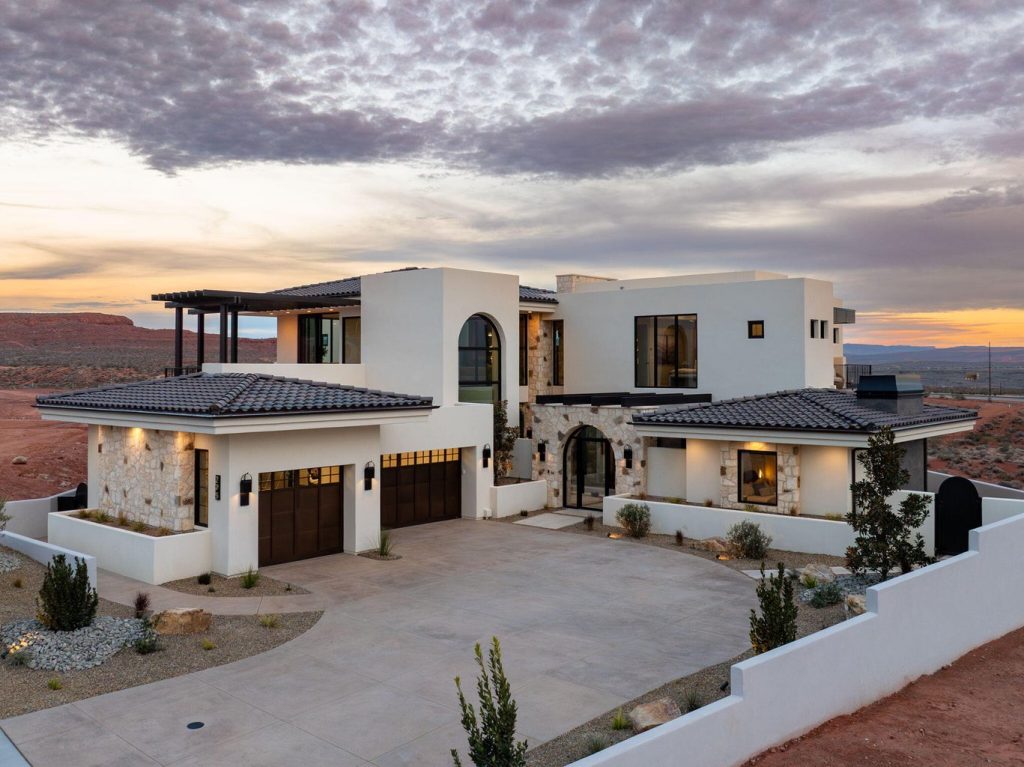 For Sale
298 E Colima RD
5 beds · 8 baths · 6,064 SF
$4,995,000 For Sale
63 E Colima RD
5 beds · 4.5 baths · 7,167 SF
$5,200,000